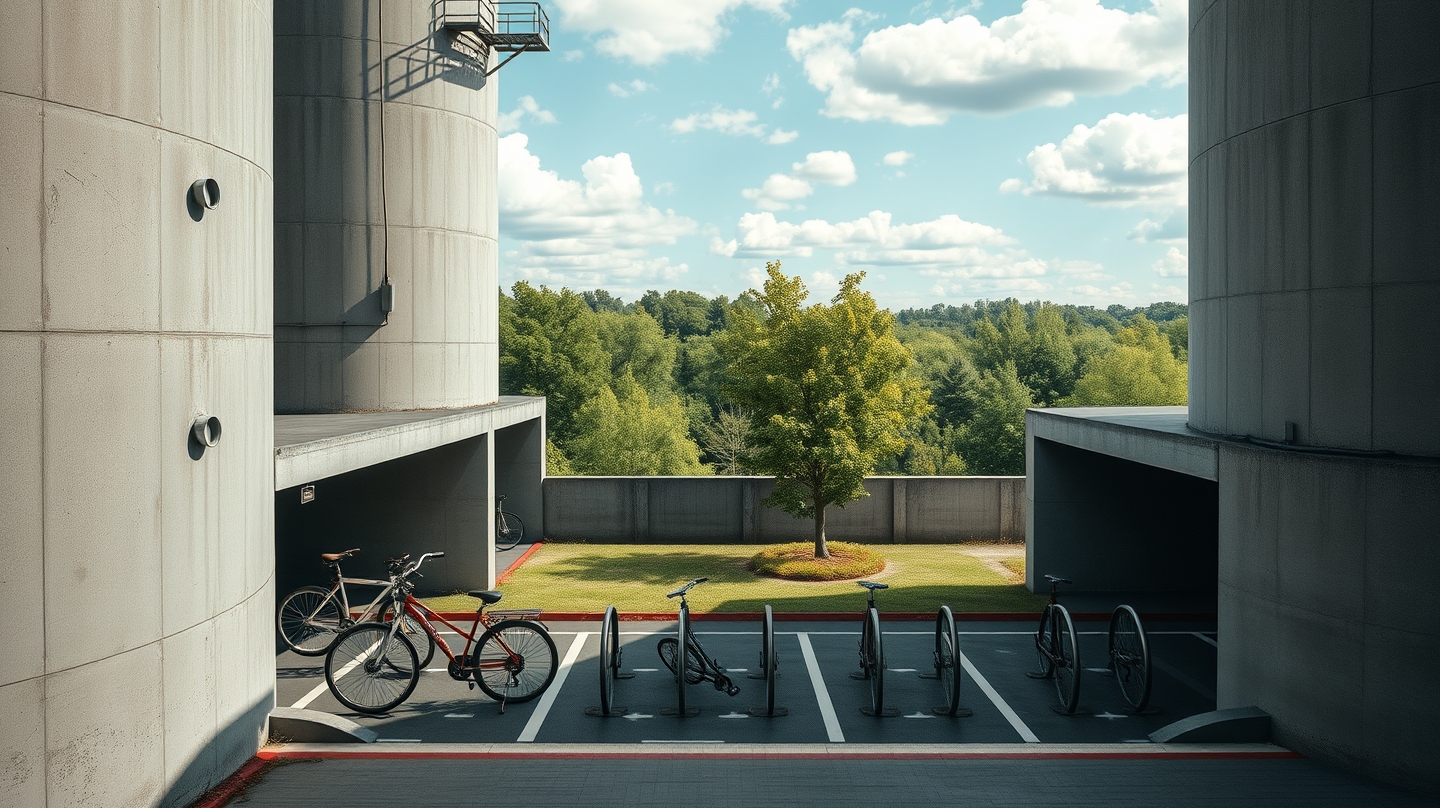
When the new Silo parking structure rose on the Crédit Mutuel Wacken campus, it did more than add another roof; it marked the first visible step in a plan to strip the site of its traditional asphalt footprint. The design replaces a surface‑level car park with a vertical hub that channels electric vehicles, assisted bikes and scooters while the ground below gradually returns to a permeable, plant‑rich landscape.
Architects Antonelli + Herry approached the project as a continuation of the broader Campus Vert transformation, a series of interventions that have already re‑imagined individual buildings across the site. The Silo, however, turns the focus outward, treating the entire campus as a material to be reshaped. Its sleek concrete shell sits on a raised platform, allowing rainwater to seep through a network of drainage channels that feed the surrounding green spaces. In doing so, the building embodies the de‑materialization of paved surfaces—a tangible response to the city’s ambition to cut down on hardscape and increase urban permeability.
Beyond the physical changes, the Silo is a manifesto for mobility. Strasbourg’s Eurométropole has invested heavily in cycling infrastructure, expanding protected lanes and introducing shared‑bike schemes. The new structure aligns with those policies by providing dedicated bays for e‑bikes, power‑assist scooters and compact electric cars, each equipped with rapid‑charge points. Early monitoring indicates a measurable dip in car trips to the campus, suggesting that the convenience of on‑site charging and secure storage is nudging commuters toward cleaner modes.
From a technical standpoint, the Silo’s core serves a dual purpose. Its central concrete column houses not only the structural load but also a vertical conduit for electricity, data cabling and even future autonomous‑vehicle communication lines. This integration blurs the line between architecture and infrastructure, offering a template for how urban projects can embed technology without adding visual clutter.
The shift has ripple effects for the wider region. By reducing the need for surface parking, the campus frees up land that can be repurposed for pedestrian plazas, micro‑gardens or research facilities. For the city, the project provides a proof point that large institutions can lead in the transition to low‑emission transport without sacrificing functionality. It also signals to developers that vertical, technology‑ready parking solutions can coexist with sustainability goals.
Critics might argue that a single building cannot overturn entrenched car culture, yet the Silo’s impact is amplified by its symbolic weight. It demonstrates how a financial institution’s commitment to climate goals can be translated into built form, encouraging other corporations to consider similar retrofits. Moreover, the project dovetails with European Union directives encouraging member states to cut urban emissions, positioning Strasbourg as a compliant and forward‑looking city.
In practice, the Silo changes daily routines. A student arriving on an e‑bike now finds a sheltered dock with a charging plug, eliminating the need to search for a distant power outlet. A delivery driver in an electric van can park in a dedicated slot that automatically logs the vehicle’s charge status, streamlining logistics for the campus’s many tenants. These small efficiencies add up, creating a more fluid, lower‑carbon campus ecosystem.
While the Silo is still in its early operational phase, its design philosophy—melding de‑materialized landscapes with integrated mobility infrastructure—offers a replicable model for other European campuses and corporate parks. As cities grapple with the twin challenges of climate targets and growing urban density, projects like this illustrate how architecture can serve as both a functional solution and a visual statement of intent.