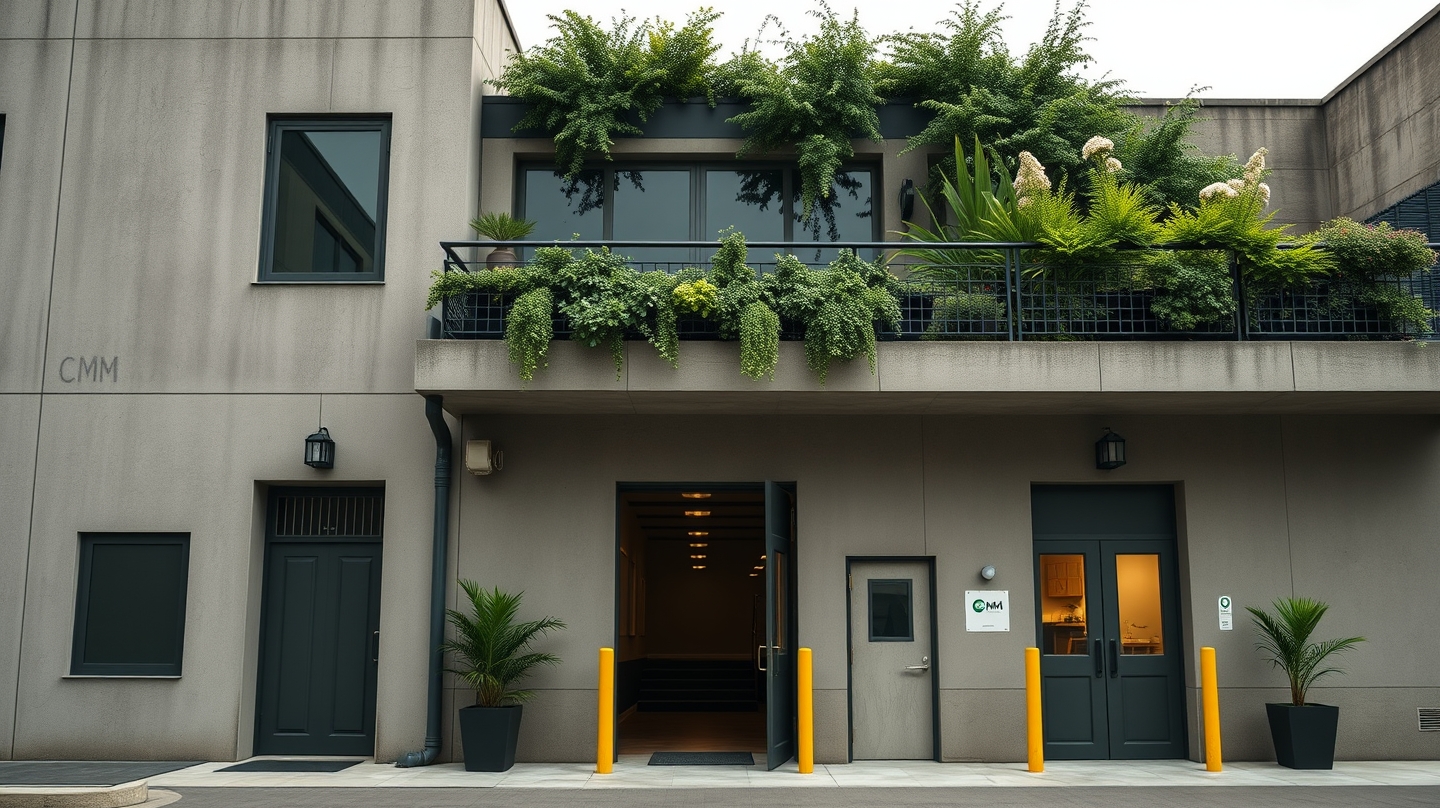
When CMM, a Jakarta‑based telecommunications and security firm, outgrew the rigidity of its former headquarters, the solution was not a larger tower but a single building that fuses three traditionally separate programs: office, warehouse and residence. The result, the CMM (H)Office, designed by Gets Architects, reads like a case study in how tech companies are re‑thinking space to match fluid operational models.
At first glance the structure resembles a sleek office block, but a closer look reveals a private penthouse perched above a ground‑level logistics hub. The warehouse, once a detached outpost, now sits directly beneath workstations, enabling real‑time inventory handling for the company’s security hardware. Meanwhile, the residential suite offers senior staff a place to stay on‑site, reducing commute time and reinforcing a culture of constant availability.
What makes the design noteworthy is its departure from the hierarchical floor plates typical of corporate towers. Instead of separating “work” and “life” into distinct zones, the building encourages a seamless flow. Meeting rooms open onto a landscaped courtyard where native plants filter daylight into work zones, while storage corridors double as informal breakout paths. The resort‑like ambience—soft lighting, water features, and green walls—doesn’t merely serve aesthetic purposes; it is intended to boost employee well‑being, a metric increasingly linked to productivity in the tech sector.
For the broader industry, the CMM (H)Office illustrates a trend toward hybridized real‑estate strategies. As telecom operators expand into integrated security services, the need for rapid deployment of hardware, on‑site testing, and 24‑hour support grows. Housing technical staff near the equipment they manage shortens response cycles and cuts logistical overhead. This model also dovetails with the rise of automation‑driven media infrastructure, where physical assets—servers, antennas, edge devices—must be stored, maintained and upgraded within tight timeframes.
Stakeholders stand to gain. Employees receive a more adaptable environment that blurs the line between professional and personal life, potentially improving retention in a competitive talent market. The company benefits from reduced operational friction and a tangible showcase of its commitment to innovative workplace practices. Urban planners in Jakarta and other fast‑growing Asian cities can look to the project as a template for mixed‑use developments that conserve land while delivering multiple functions.
Yet the design is not without challenges. Integrating residential amenities into a commercial building raises questions about fire safety, privacy, and zoning compliance. Moreover, the model assumes a workforce comfortable with constant proximity to work—a cultural shift that may not suit every organization. Nonetheless, the CMM (H)Office offers a concrete answer to a pressing question: how can tech firms align physical infrastructure with increasingly fluid service delivery models?
In the coming years, we may see more telecom and security firms adopt similar hybrid footprints, especially as 5G rollouts demand dense, adaptable hardware deployments. The building’s emphasis on nature as an active design partner also signals a broader move toward biophilic workplaces that prioritize health outcomes alongside efficiency.