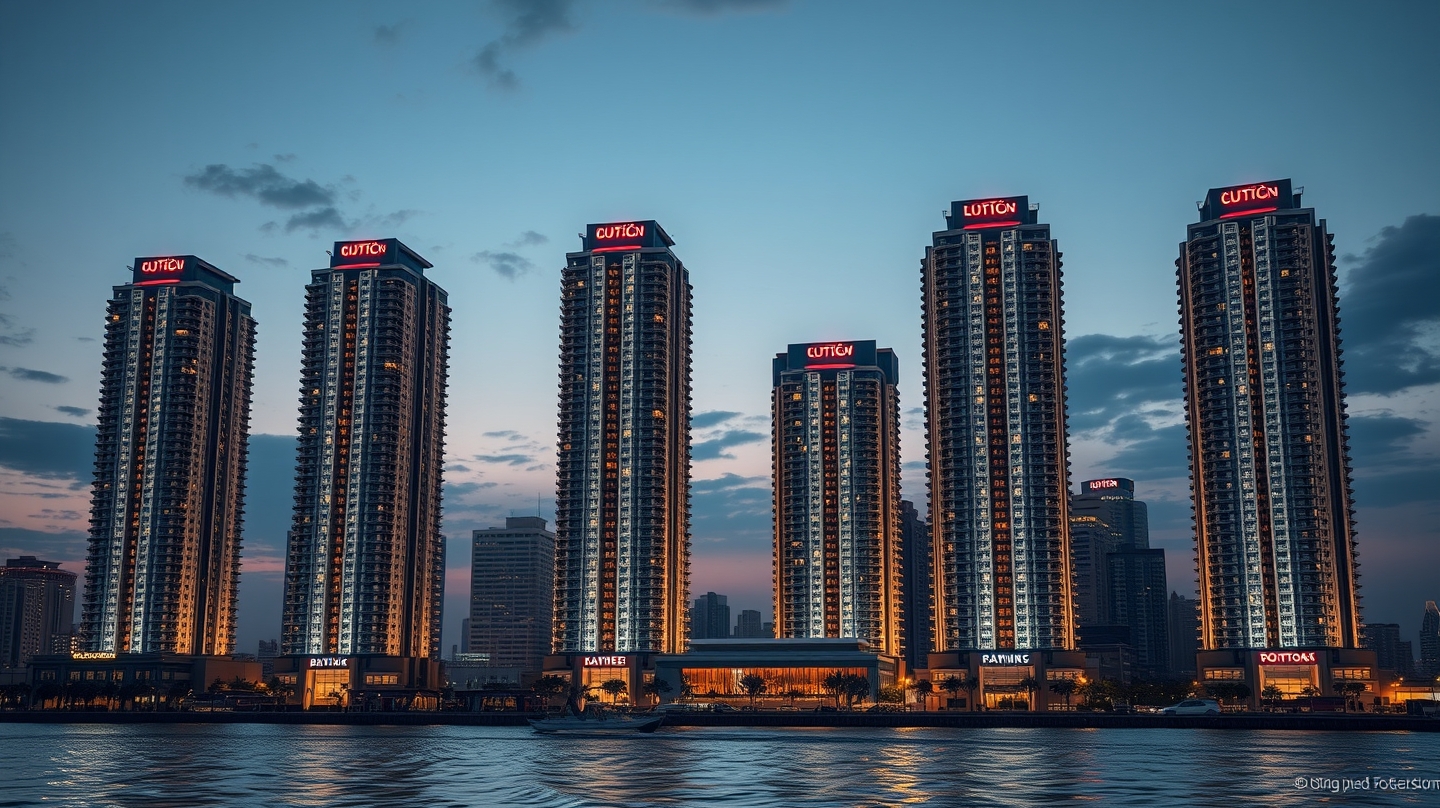
When a 630‑unit, five‑building enclave in Gangnam’s Daechi‑dong is slated for demolition, the city could have simply rebuilt the same layout. Instead, Studio Libeskind, HJ Design Partners and SAMOO Architects & Engineers have drafted a vision that turns the site into a high‑density, technology‑rich landmark, sparking a debate over how much automation should dictate the future of urban living.
The Daechi Ssangyong 1 Redevelopment Project will replace the existing structures with six towers up to 49 storeys tall, delivering nearly 1,000 housing units. The master plan, commissioned by the Daechi Ssangyong 1 Redevelopment Union and executed by Samsung C&T, orients every tower toward Yangjae Stream, Tan Stream and Daemo Mountain, ensuring that residents enjoy natural vistas despite the density.
Beyond the striking façade—designed to appear as a rotating, light‑responsive composition—the development embeds building‑integrated photovoltaic (BIPV) panels across its envelope. This move signals a broader shift toward technology adoption in Korean construction, where digital modeling, prefabrication and automated workflow tools are increasingly used to meet tight schedules and sustainability targets.
Each tower shares a unified skin, creating a seamless visual block that reads as a single architectural entity. Terraced green roofs cascade outward, extending the adjacent waterfront park onto the site and providing communal terraces. A 15,000 m² central plaza, a three‑storey “sky community,” and an observation lounge overlooking Yangjae Stream anchor the public realm, while private amenities are allocated an average of 13.2 m² per household—well above the norm for Gangnam’s high‑rise apartments.
From a technical standpoint, the project leverages advanced Building Information Modeling (BIM) to coordinate the complex geometry of the rotating façade, the integration of BIPV, and the high‑precision construction sequencing required for a 49‑storey structure. Automation‑driven workflows reduce on‑site waste and accelerate the 2027‑2030 construction timeline, a model that could become a template for future Korean redevelopment schemes.
The implications extend beyond aesthetics. By packing nearly 1,000 units into a footprint previously occupied by 630, the development addresses Seoul’s chronic housing shortage while preserving—and even enhancing—public green space. The inclusion of renewable energy generation directly contributes to the city’s carbon‑neutral goals, and the high ceiling heights (2.82 m) improve natural light penetration, reducing reliance on artificial lighting.
Industry observers note that the project arrives amid a wave of high‑profile designs in the capital: Foster + Partners’ IOTA Seoul I, UNS’s multigenerational SeoulOne, and Heatherwick Studio’s Daegyo Apartments overhaul. Together, they illustrate a market shift where architectural firms are expected not only to deliver iconic forms but also to embed smart‑building technologies, automated construction processes, and community‑centric amenities.
For residents, the promise is clear: a home that feels spacious, is powered partially by the sun, and is situated within a vibrant, walkable neighborhood. For developers, the project demonstrates how technology‑driven automation can mitigate the risks of dense urban construction, delivering higher quality outcomes on tighter timelines.
As Seoul continues to densify, the Daechi Ssangyong 1 redevelopment may become a benchmark for how cities balance scale, sustainability and livability through integrated digital and renewable solutions.