When a Shanghai storefront swaps fixed shelves for folding tables that become walls, the line between hand‑made craft and factory‑scale production blurs in a way that challenges conventional construction logic.
Founded in Chengdu in 2018, Amam Studio operates at the intersection of architecture, interior design, and exhibition making. The multidisciplinary practice positions itself as a laboratory where conceptual ideas are tested against the realities of build, using workshops, publications, and product development to extend its reach beyond a single discipline.
Central to the studio’s methodology is the translation of informal, everyday construction techniques into spatial systems. By treating mechanisms, material joints, and furniture as interchangeable vocabularies, Amam creates environments where the handcrafted and the industrial reinforce each other. This hybrid language is not merely aesthetic; it encodes task sequences, tool choices, and material behaviours into the built form.
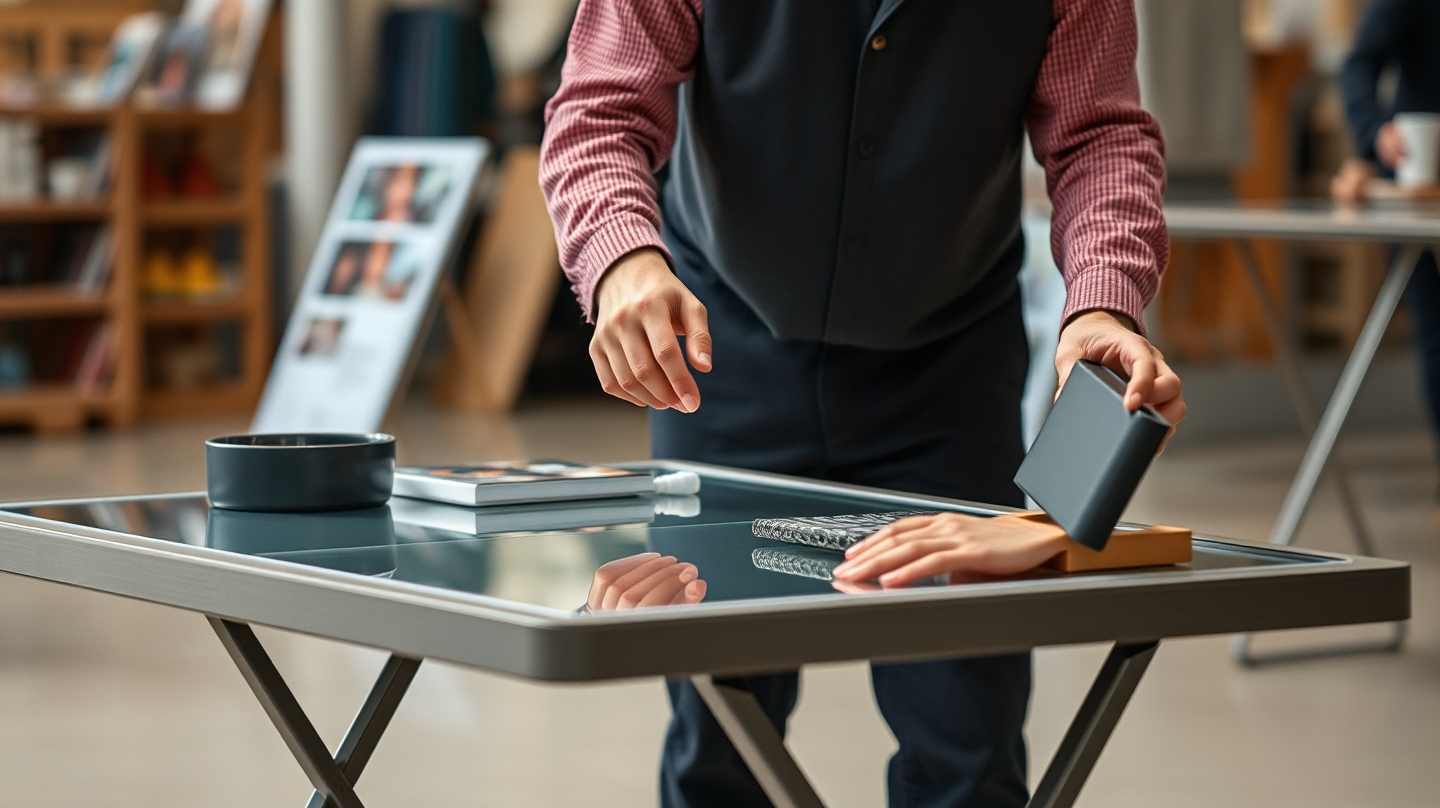
The flagship retail space in Shanghai exemplifies the approach. Inspired by folk workshops, the interior abandons static shelving in favour of a network of mobile, reconfigurable display elements. Fan‑shaped folding tables serve simultaneously as screens, exhibition surfaces, and circulation guides. Each unit can fold, rotate, and shift, allowing the space to morph from a market‑style stall to a gallery‑like corridor within minutes. The system’s simplicity—hinges, brackets, and lightweight panels—delivers a practical solution that scales from small boutiques to larger commercial venues.
This visibility of process matters because it foregrounds the labour and intention that machines often obscure. While mass production reduces cost and time, it can also erase the narrative of how a space is assembled. By exposing the sequence of manual interventions alongside digital fabrication, Amam offers a template for architects who wish to retain authenticity while embracing efficiency.
Beyond the immediate project, the design signals a broader shift in the construction and retail sectors. As automation drives media infrastructure—think modular display walls, dynamic signage, and sensor‑linked fixtures—architects are called to embed these technologies into the spatial grammar rather than treating them as add‑ons. The folding‑table system illustrates how automation can be harnessed to create adaptable environments that respond to changing consumer behaviour without sacrificing tactile quality.
From a structural perspective, the modular system functions as a movable load‑bearing lattice. By distributing weight across interchangeable panels, the design reduces the need for permanent walls, allowing rapid re‑programming of circulation paths and zoning. This insight into flexible structural logic offers a roadmap for future projects that must accommodate evolving programmatic demands.
Looking ahead, Amam’s hybrid model suggests a path where digital tools amplify, rather than replace, the maker’s hand. As the industry adopts more automated workflows, the ability to make those processes visible—and to integrate them seamlessly into spatial narratives—will become a differentiator for architects seeking both efficiency and depth.