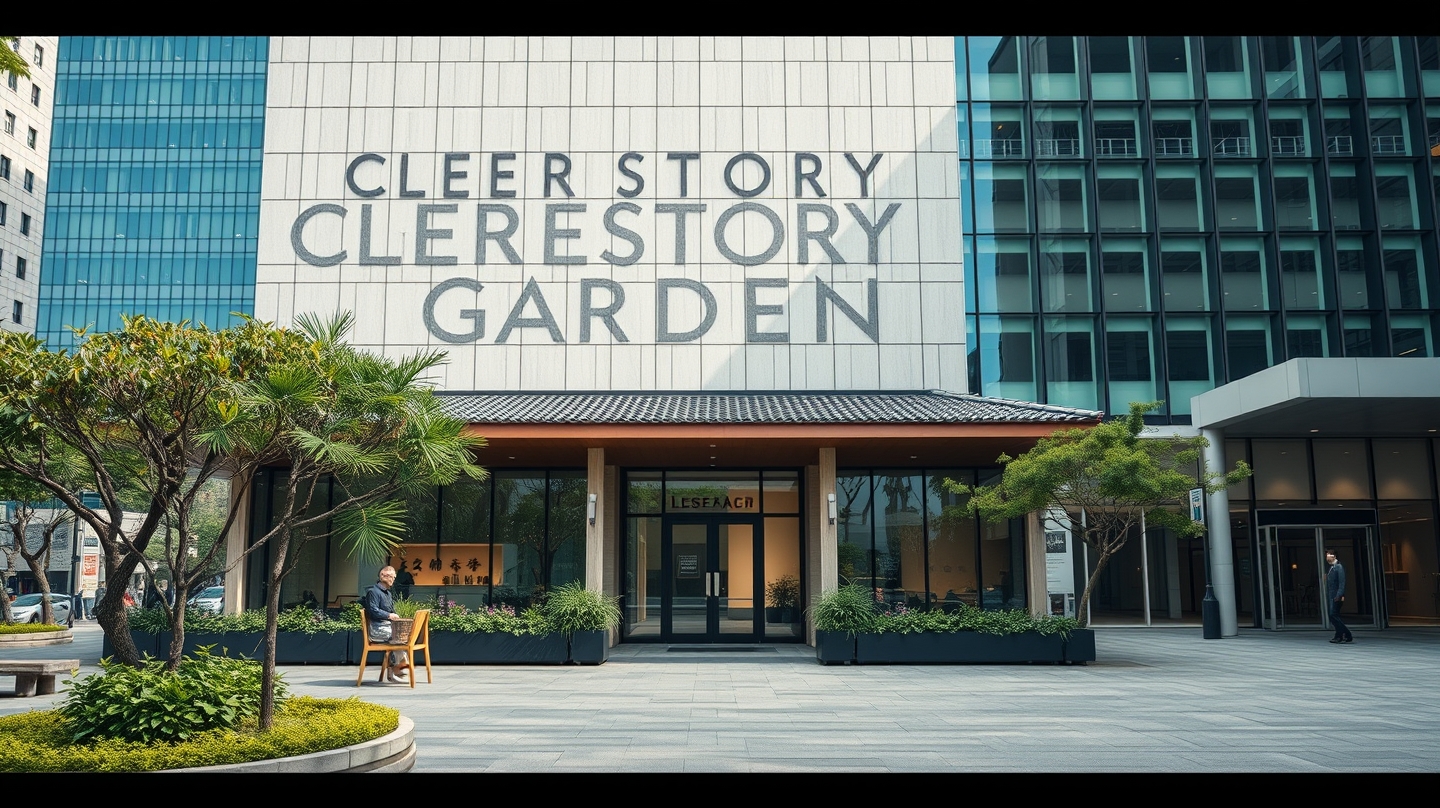
When the Clerestory Garden rises beside the newly renovated Naka‑Ikebukuro Park, its sleek façade may look like a nod to a European square, but the building’s creation was anything but traditional. Architects from Key Operation Inc. paired a historic‑inspired streetscape with a suite of digital tools—building information modeling (BIM), parametric design software, and automated panel fabrication—to meet the tight schedule of a two‑minute walk from Ikebukuro Station’s East Exit.
The mixed‑use tower houses commercial space, residences, and public amenities, deliberately echoing the adjacent cultural hub Hareza Ikebukuro, which opened in 2019. The park itself, transformed from a sandy surface to a stone‑paved plaza, now serves as a venue for cultural events. By aligning the building’s façade rhythm with the plaza’s stone pattern, the design creates a visual continuity that blurs the line between private development and public realm.
What makes this project noteworthy is not only its aesthetic ambition but the technology that enabled it. The design team employed BIM from concept through construction, allowing architects, engineers, and contractors to coordinate structural, mechanical, and façade systems in a single model. This digital backbone reduced clash detection time by an estimated 30 % compared with conventional drafting, according to a 2023 Japan Construction Industry Report.
Prefabricated façade panels, cut by CNC machines based on the BIM model, arrived on site ready to be installed in a modular sequence. Automation in the panel‑fabrication line ensured tolerances within a few millimetres, a precision that would be difficult to achieve by hand. The result is a seamless stone‑like skin that mirrors the park’s paving while delivering a faster construction timeline and less material waste.
Beyond the construction site, the project signals a broader shift in Japan’s urban development. After the pandemic, city planners have accelerated the adoption of digital workflows to deliver resilient, adaptable spaces. The Clerestory Garden illustrates how technology can support community‑centric goals: the ground‑floor retail activates the street, the residential units add a permanent population, and the shared garden space offers a venue for festivals, market stalls, and seasonal installations.
Local businesses stand to benefit from increased foot traffic, while residents gain immediate access to green space and cultural programming. For the city, the development demonstrates a template for future infill projects that must balance density with livability, all while meeting tighter sustainability targets set by the Tokyo Metropolitan Government.
In the wider context, the building’s tech‑driven approach aligns with an industry‑wide move toward automation and data‑rich design. According to the Ministry of Land, Infrastructure, Transport and Tourism, over 70 % of new large‑scale projects in 2022 incorporated BIM, and the trend is expected to rise as labor shortages push firms toward prefabrication and robotic assembly.
While the Clerestory Garden’s stone façade may evoke a quiet European square, its underlying processes are unmistakably 21st‑century. The project shows that when digital precision meets thoughtful urban design, the result can be a vibrant, community‑focused landmark that reshapes how Tokyo builds for the future.